The University of Virginia’s (UVA) Contemplative Commons is a 57,000-square-foot multipurpose building located at the heart of the historic Grounds. Designed to encourage new forms of exploration and engagement, the facility features light-filled interiors, integrated outdoor areas, and flexible studios that can serve as classrooms, research labs, or other learning environments. It is home to UVA’s Contemplative Sciences Center (CSC), which creates opportunities that emphasize mind-body practices for wellbeing, insight, and compassion in all aspects of life. The mission of CSC is to fuse contemplation, connection, and research to enhance flourishing.
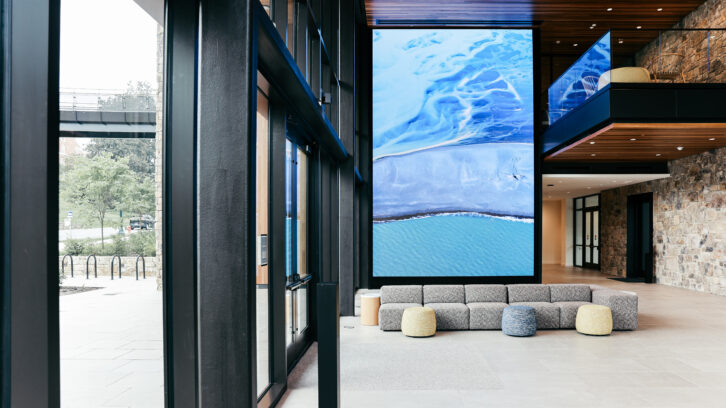
Contemplative Commons incorporates design elements to inspire immersive experiences and contemplative practice among students and the broader community. One of the most striking examples is a floor-to-ceiling LED video wall in the first-floor lobby.
Designed by Apeiro Design, the installation is a 15-foot-wide by 24-foot-high Planar DirectLight Ultra Series LED video wall with a 1.2mm pixel pitch. The fine-pitch, high-resolution canvas is used to show dramatic cinematography from award-winning filmmakers, highlighting vivid nature scenes from across the globe, served up by Analog Way’s 8K Picturall Quad Mark II media servers.
Awe-inspiring scenes displayed on the Planar DirectLight Ultra LED video wall—stunning landscapes, whales crashing through the sea, polar bears roaming the ice, and raptors and songbirds in flight—capture the attention of visitors entering the building, according to Ellen Daniels, associate director of Communications at the CSC. “Together, the visual experience and soundscape convey the power and beauty of nature,” she said. “Throughout the day, students, faculty, staff, and community members choose to study and observe the videos, bathing in the sound and visionscape. The imagery creates a connection to the natural world, sparking wonder and curiosity.”
“This was a case where content drove the design,” Dan Mei, associate principal of AV Technology with Apeiro Design, said. “The architects wanted a signature feature in the lobby that would generate interest and draw people in. The idea was to showcase these visuals as a way to complement the building’s natural design aesthetic.”