The Quiet Corner: We Built a Classroom. The Show Floor Turned It into a Hidden Gem
Every InfoComm booth is designed down to the inch. Every vignette has a purpose, a product list, and a story it’s supposed to tell. This year, one of ours told a better story than we expected.
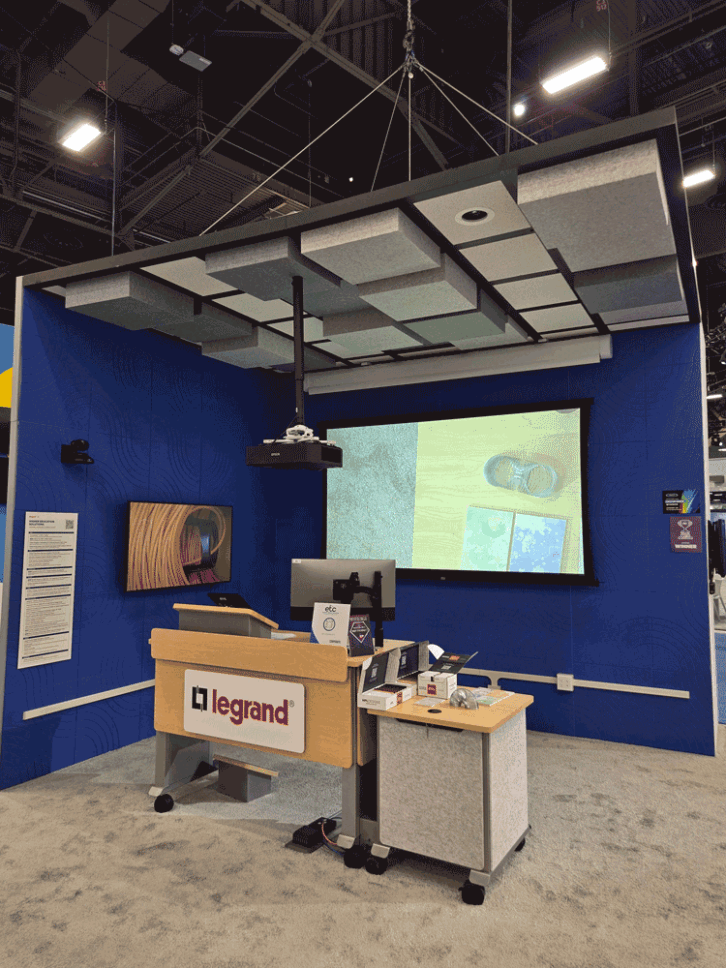
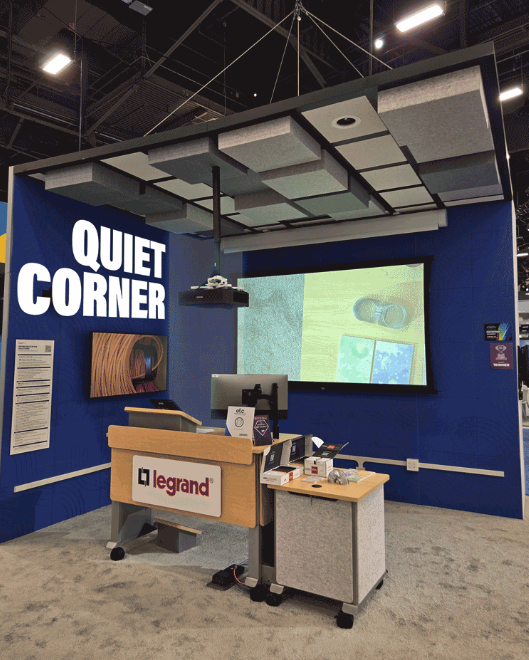
Inside the Higher Ed Vignette at InfoComm Booth C7800, we built a working classroom meant to show what a modern lecture capture and hybrid learning space looks like when the room cooperates: displays and mounting built for the front of class, connectivity that keeps every device running, and an acoustic ceiling designed to quiet the space without a full remodel. It was built to demonstrate a system. It ended up proving that system worked better than any spec sheet could show.
What Happened
Central Hall at InfoComm is loud. Between the demo audio, the foot traffic, and a few thousand conversations happening at once, finding five quiet minutes on the show floor is an achievement in itself. So, when attendees stepped into the Higher Ed Vignette and noticed the sound dropped, they didn’t just admire the acoustic paneling. They used it. People started taking calls in there. Booth staff watched attendees duck in to finish a quiet meeting between appointments. Someone on our team started calling it “the quiet corner,” and by the second day, the nickname had made its way around the floor on its own.
That’s the kind of validation a product team dreams about.
Why It Worked
Can we use the rainbow TruTile sample image here from the top of the 360 page for the Acoustics – link below?
The vignette wasn’t marketed as an escape from the noise. It was marketed as a learning space. But the acoustic ceiling tile system did its quiet job so well that people treated it as a refuge, the best kind of proof a product can get. You can put a spec sheet in front of a buyer and talk about sound absorption and reverberation control all day. Or you can watch someone walk into a demo classroom at a trade show and lower their voice, then pull out their phone to take a call they’d normally have stepped outside for.
That’s the difference between a feature and an experience. The treatment in that space was a system, not a single product: Middle Atlantic’s Ori acoustic ceiling tiles overhead, paired with TruTile acoustic wall tiles at seated height. Both are built to reduce noise and reverberation while still looking like a design choice rather than a retrofit. Pairing the two means the room absorbs sound at two surfaces instead of one. It also means the room reads as one finish instead of a patchwork of fixes, and because the same felt material can carry into the furniture, the Forum lectern at the front of the class matched the ceiling and walls rather than competing with them. On paper, that’s a spec. On the show floor, it became a place people went looking for quiet, without being told to.
The Bigger Lesson
We built the Higher Ed Vignette to show a complete learning environment: displays, mounting, connectivity, and acoustics working as one system. The quiet corner moment showed us something we didn’t expect to prove so clearly: the smallest, least flashy part of a room is often the one people notice fastest, because it’s the one they feel before they even know why.
Good acoustic design doesn’t announce itself. It just makes a space usable in a way the room around it isn’t. At InfoComm, that meant a corner of a busy show floor became the most in-demand real estate in the booth, and nobody had to explain why.
If you’re specifying a lecture hall, a hybrid classroom, or a learning commons and want students and faculty to want to be in it, acoustic treatment isn’t the finishing touch. Sometimes it’s the whole point.
Curious what was behind the quiet corner? Explore Middle Atlantic’s Acoustic Systems, including Ori and Nivo Acoustic Ceiling Tile Systems and TruTile Acoustic Wall Panel Systems on legrandav.com.